Australian Standards for Prefabricated Wall Frames: What Melbourne Builders Need to Know
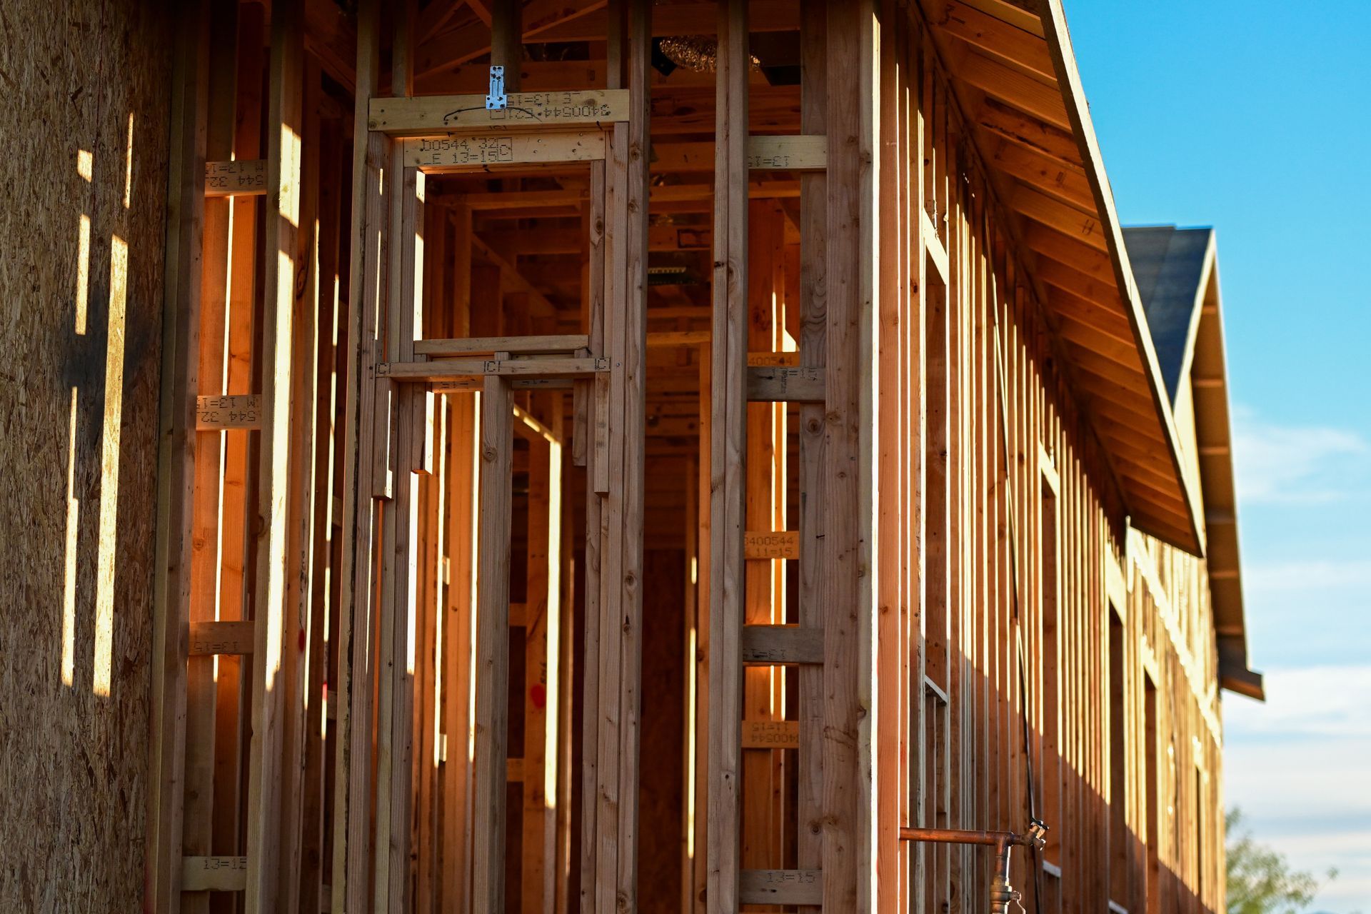
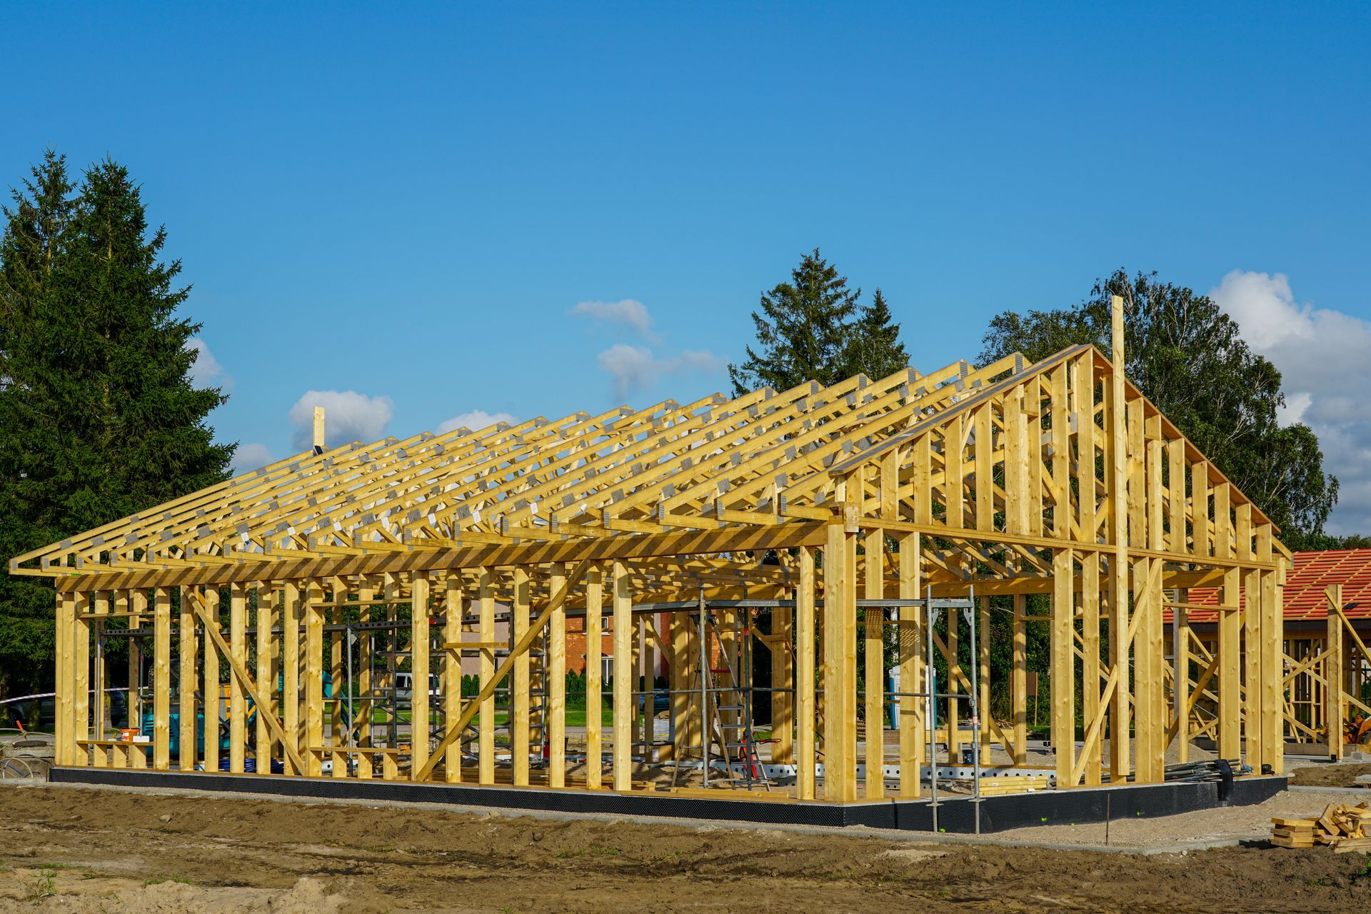
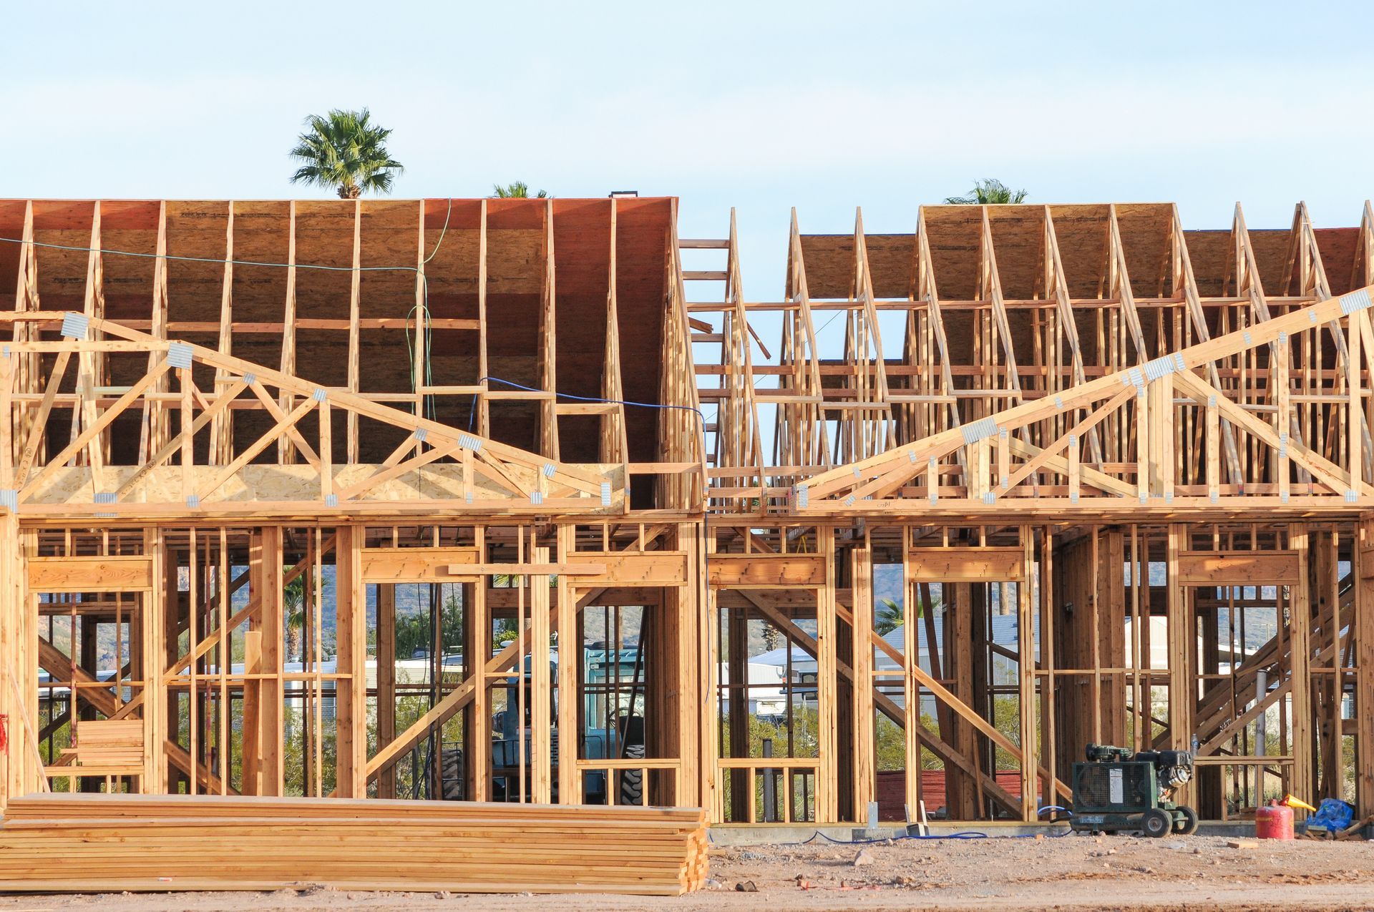
Prefabricated wall frames used in Melbourne residential construction must comply with specific Australian Standards, and understanding those requirements can save builders significant time and money on permit approvals and inspections.
Melbourne falls within a non-cyclonic wind classification zone, so the primary standard governing timber wall frame design is AS 1684.2. Builders and owner-builders working on Class 1 (residential) and Class 10 (garage) structures must ensure their framing meets this standard. Complying with AS 1684 Residential Timber Framed Construction is a deemed-to-satisfy solution under the National Construction Code (NCC), which simplifies the permit process and gives building surveyors a clear compliance pathway to follow.
What Australian Standards Apply to Prefabricated Wall Frames?
Two key standards apply to prefabricated timber wall frames in Melbourne.
AS 1684 (Residential Timber Framed Construction) is the main compliance document. It covers design rules, span tables, bracing, tie-down requirements, construction methods, and materials. Melbourne sits in a non-cyclonic area, so AS 1684.2 is the relevant part. Wind classification (N1 to N6) determines how requirements are applied, particularly for bracing, tie-downs, and structural connections.
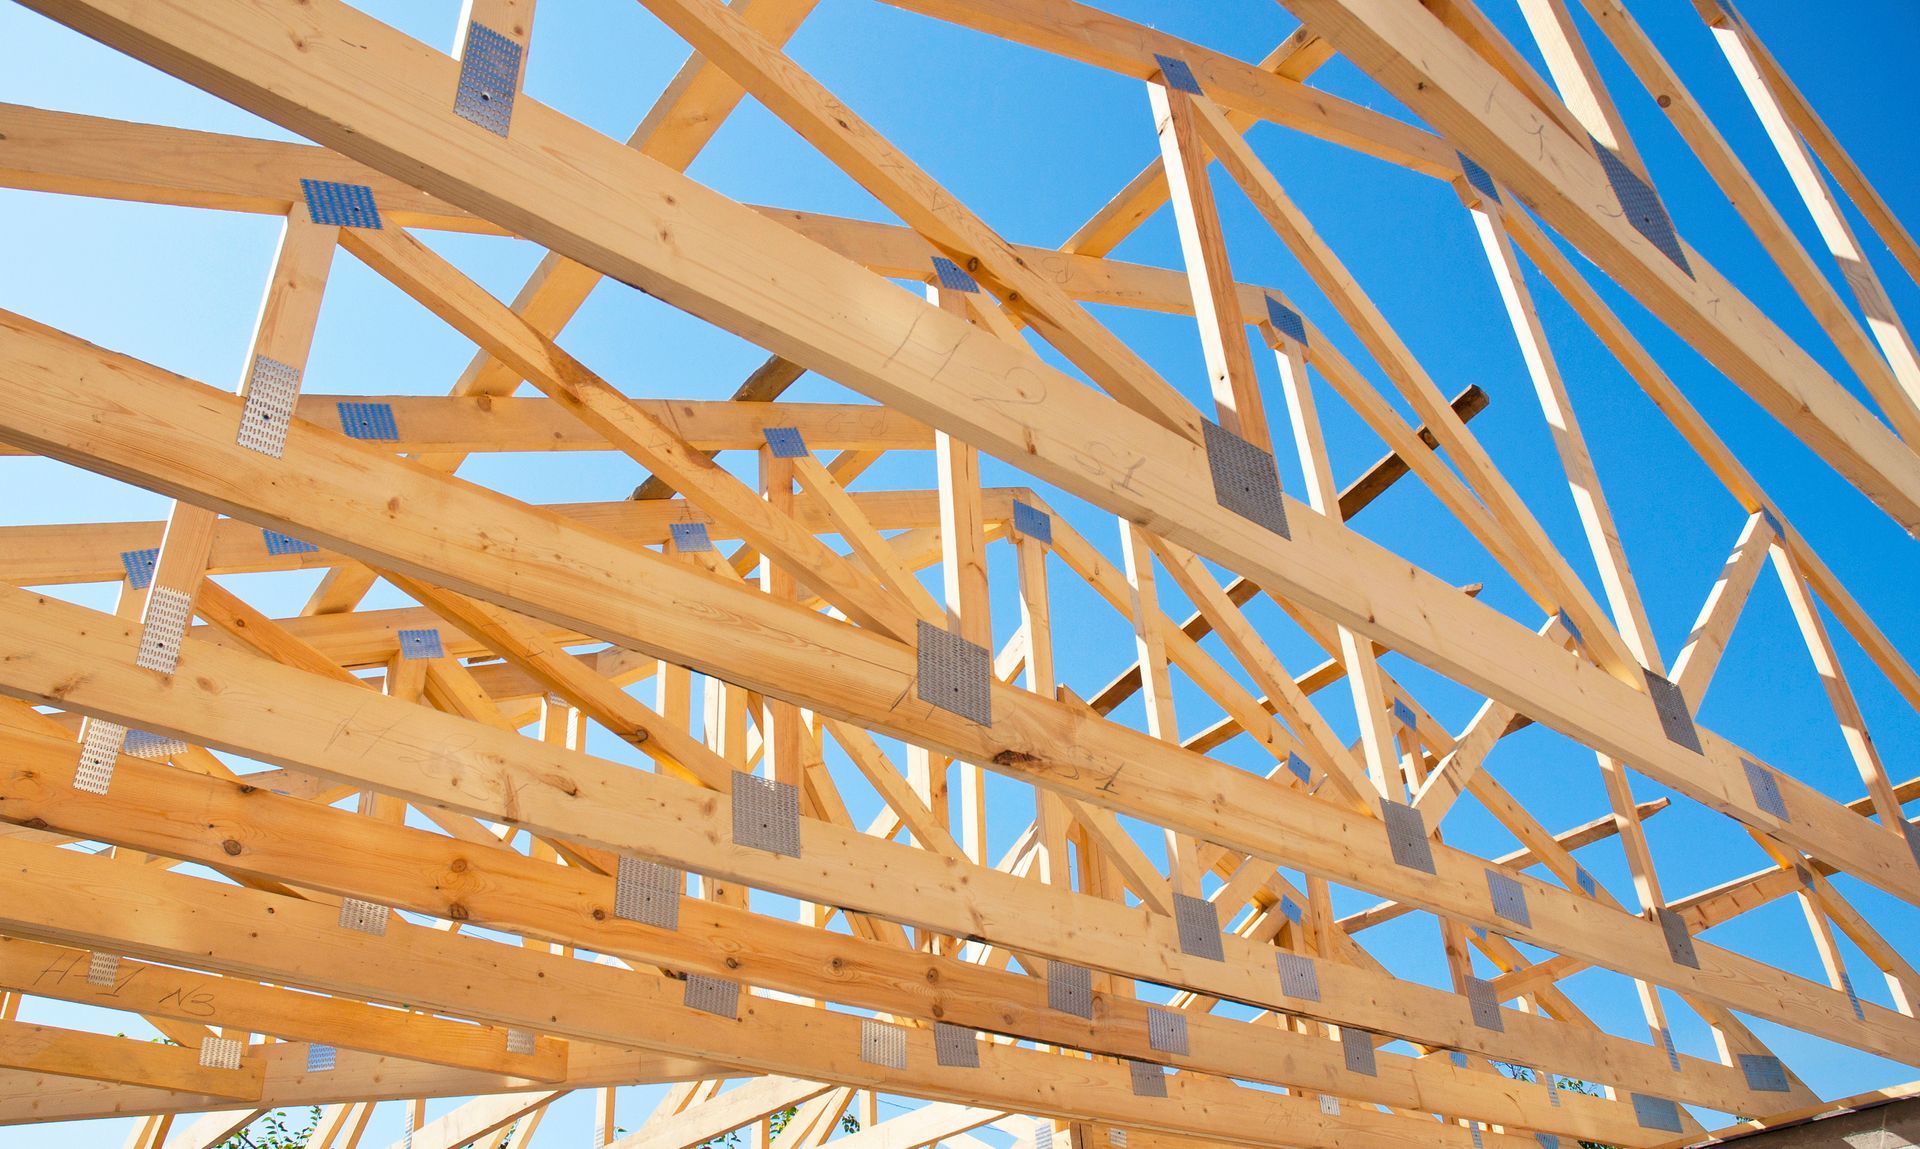
AS 4440 (Installation of Nail-Plated Timber Trusses) also applies to prefabricated components. AS 4440:2004 specifies requirements for the bracing, connection, and installation of nail-plated timber roof trusses, including supporting structures, roof bracing, truss connection, and overhangs.
Together, these two standards form the compliance backbone for prefabricated timber framing across Victoria.
Why Does Prefabrication Help With Standards Compliance?
Factory-built frames can offer a more consistent compliance outcome than site-built alternatives. Modern prefabricated timber frames are designed using AS 1684 as a foundation combined with advanced engineering software, reducing human error and ensuring each frame meets structural requirements before arriving on site.
Manufacturing in a controlled factory environment allows for precise cutting, consistent assembly, and improved dimensional accuracy. For Melbourne builders working across suburbs like Ringwood, Doncaster, or Berwick, this reduces costly on-site adjustments.
Do Owner-Builders Need to Meet the Same Standards?
Yes. Owner-builders in Victoria are subject to the same NCC and AS 1684 obligations as licensed builders. Compliance demonstrates that timber framing meets the performance obligations of the NCC, and failing to comply could result in legal issues. Engineering computations can also assist with permit applications through local councils.
Partner With a Compliant Supplier
Working with an accredited manufacturer makes standards compliance more straightforward. Prefab Technology Pty Ltd supplies precision-engineered frames custom-manufactured to match your plans and engineering requirements. As a licensed Pryda fabricator and fully accredited FTMA member, Prefab Technology Pty Ltd offers the professional support and documentation Melbourne builders and owner-builders need to move through permits with confidence. Contact the team or call 03 9761 5151 to request a free, no-obligation quote. You can also find Prefab Technology Pty Ltd on Google to read reviews and get directions.